Timber Framing & Bespoke Self-Builds
Sentinel Projects designs and builds bespoke timber frames, roof structures and self-build carcassing across Northampton, Cambridge, Oxford, London and the rest of the UK. Cut and fitted by joiners who work to the drawings, the tolerances and the programme, so the structure goes up straight and stays true. We are FireQual-qualified and BlueSky-certified.
A frame built right is a build that stays right
The frame sets everything that follows. If the carcassing is out of square, the roof line off or the timber the wrong grade, the problems work their way through every trade after you, from the roofer to the plasterer to the joiner hanging the doors. Getting it right at frame stage is the cheapest time to get it right at all.
We work to structural drawings and specified timber grades, cut accurately and build to real tolerances rather than close enough. Whether it is a full self-build carcass, a bespoke roof structure or a one-off timber frame for an extension or outbuilding, the standard is the same.
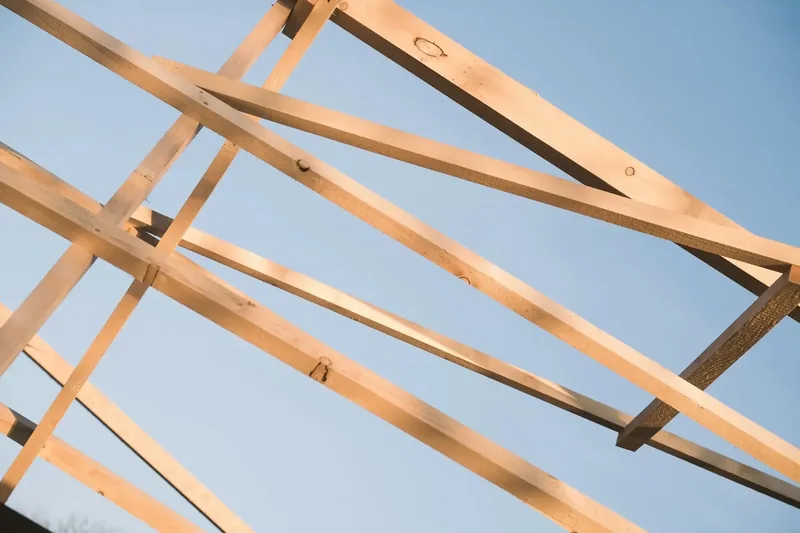
What we build
Bespoke timber frames for self-builds and extensions
Cut roofs, rafters, purlins and ridge structures
Trussed and traditional roof carcassing
Floor joists, wall plates and structural carcassing
Green oak and softwood framing to specification
Garden rooms, outbuildings and garaging
We work from your architect and structural engineer drawings, or help you develop a buildable design where you do not have them yet.
Fire-aware timber construction
Timber and fire safety are not opposites. Structural timber can be specified, detailed and protected to meet the fire performance a building needs, and getting compartmentation and cavity barriers right at frame stage is far easier than retrofitting them later.
Because fire safety is what we do, we build with the finished compartment lines in mind, not just the structure. That means the frame is ready for the fire stopping, cavity barriers and protected routes the completed building relies on, rather than fighting them.
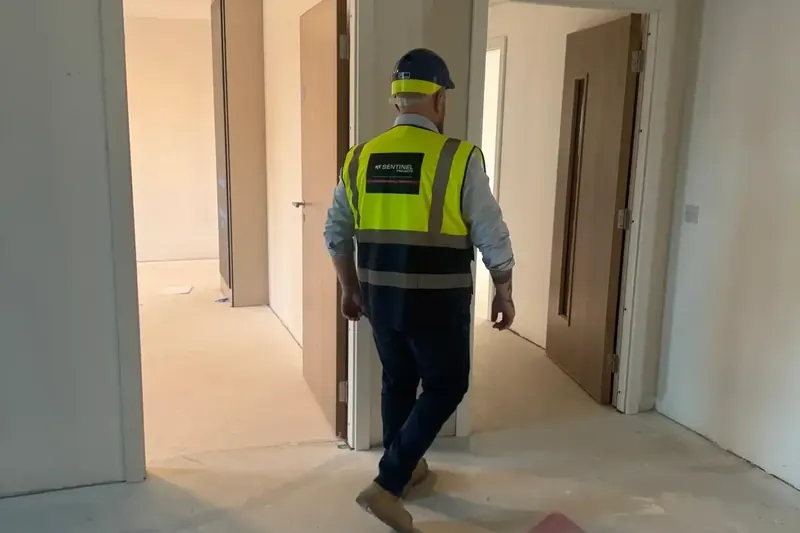
Developers and builders.
Carcassing and roof structures delivered to spec, on schedule.
See our work
How it works
Discuss your buildDesign
We work from your drawings, or help you get to a buildable design.
Quote
You get a clear price against the specified timber and scope.
Cut
We cut accurately to the drawings and tolerances.
Build
We erect the frame and roof true, ready for the trades that follow.
Common questions
Discuss your build
Tell us what you are building and we will tell you how we would frame it.
Free guide, no email required
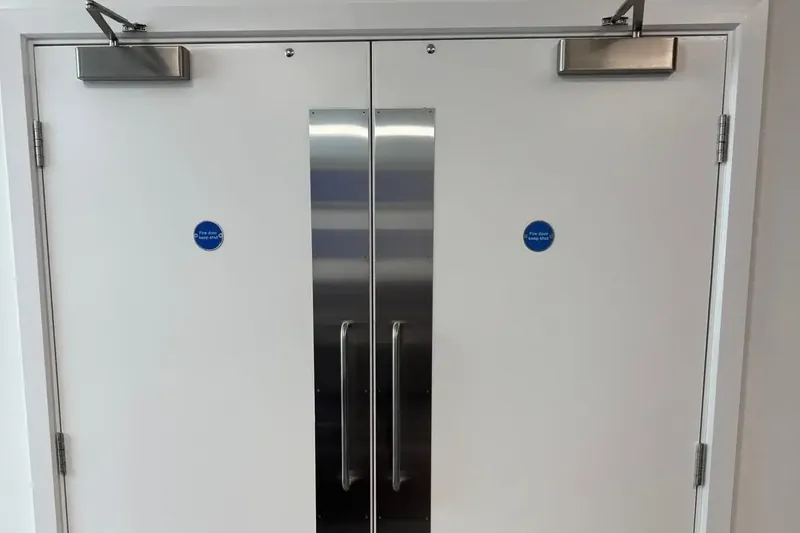
Installation and Remediation of Fire Doors
What BS 8214:2026 requires, and how to tell whether an installation has been done correctly. The same guide applies whichever part of the country your building is in.